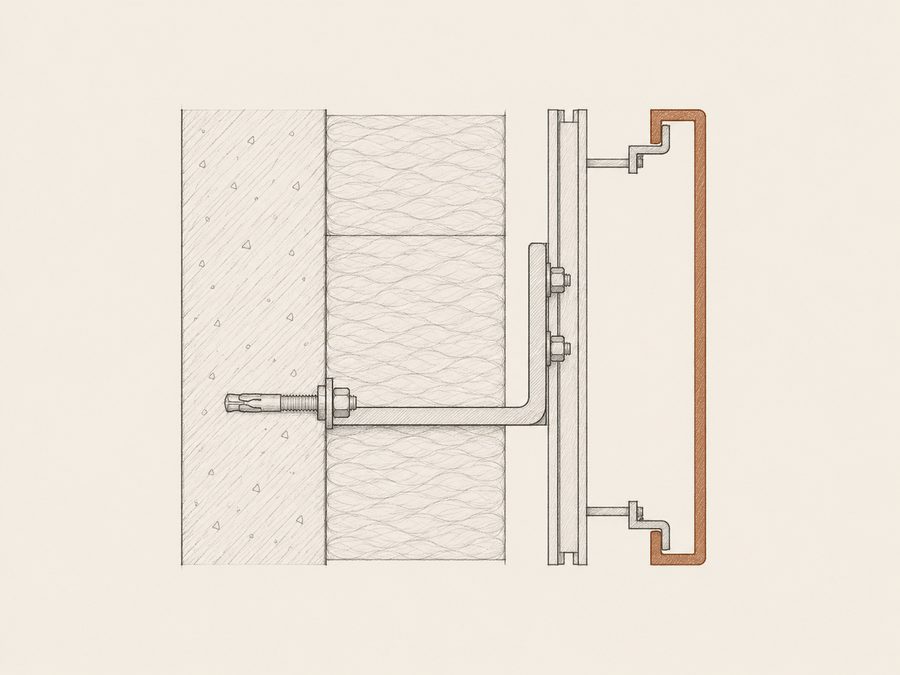
We draw the details ourselves
Whether the wall stays dry and the geometry stays precise depends on getting the detail right.
We design, manufacture and install it ourselves. One team and one responsibility, from the drawing to the last trim. The owner personally leads the projects.
What are you looking for?
Airports and border crossings
Malls and retail
Brand auto centers
Housing and hotels
Owner of Vik-Exclusive
Hello! I lead projects personally: you speak directly with the person responsible for the result. Large and mid-sized companies and Ukrainian developers keep coming back to us.
Tell me about your project, and we will discuss the task, timeline and cost together.
The cladding is fixed to a substructure set off from the wall. Air moves constantly through this gap and carries out the moisture that comes from the wall and the insulation. The cladding keeps the rain out. Dry insulation holds heat better, and a dry wall has a much lower risk of mold.
This is how a ventilated facade (rainscreen) works when the joints are designed correctly. That is why we draw the joints ourselves.
How it works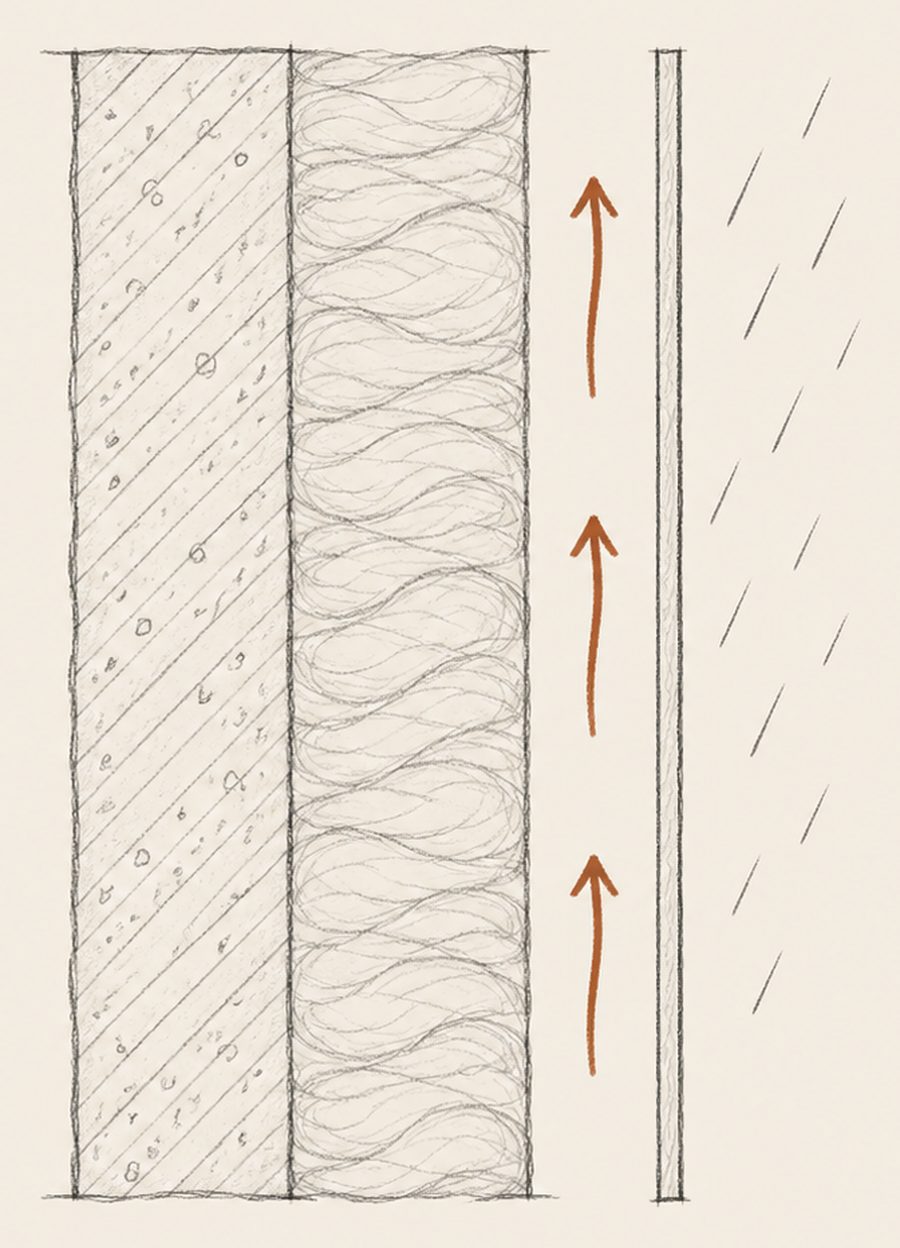
One contractor from the drawing to the last trim strip. Quality and schedule control at every stage.
Designers, production and installation crews — one team.
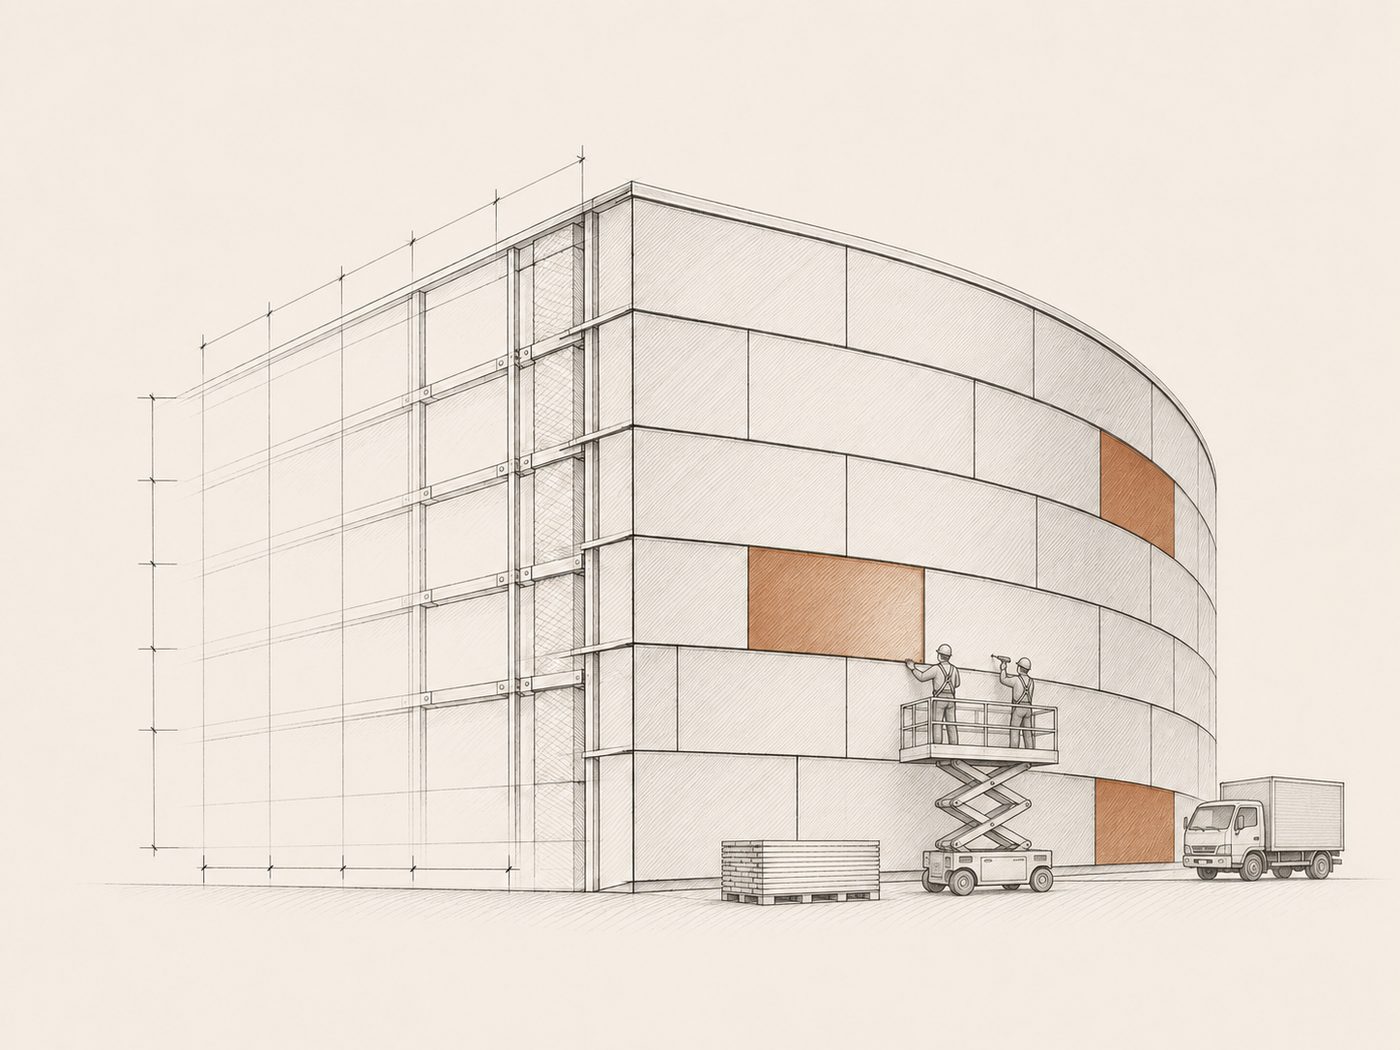
We draw the details, make the cassettes and install with our own crews. You deal with one team, and it is responsible for the whole chain.
How we work
Whether the wall stays dry and the geometry stays precise depends on getting the detail right.
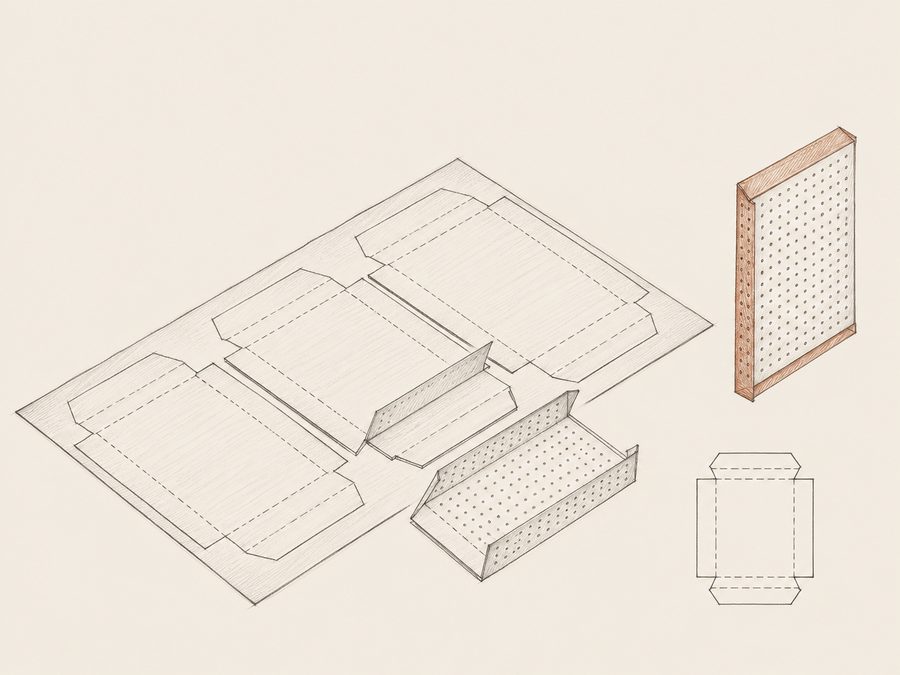
Sheet cutting and cassette fabrication take place in our own workshop.
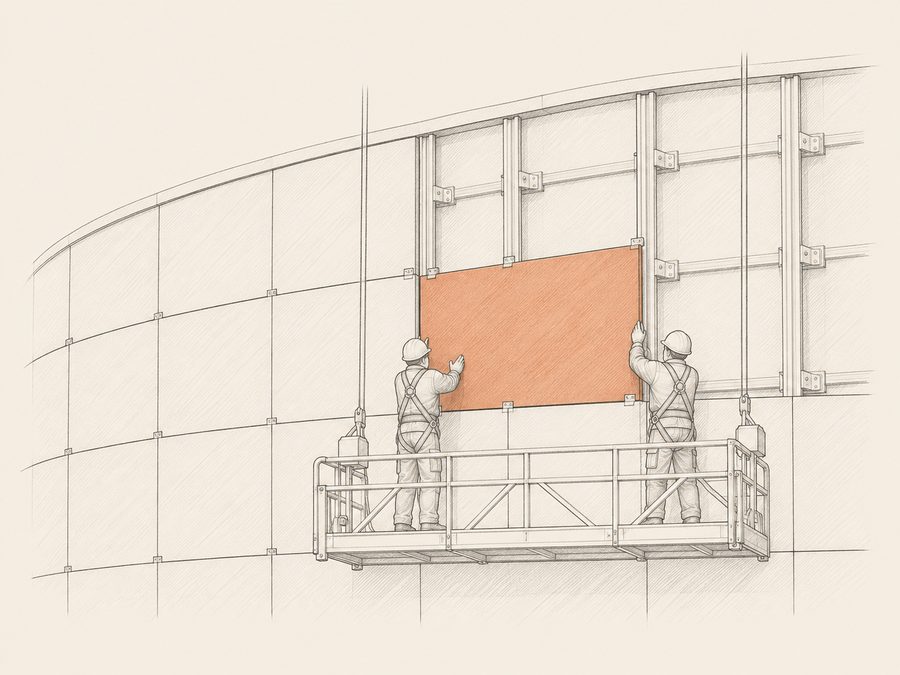
Highly skilled installers have worked at the company since its founding.
Our designers develop the working documentation and joint details and arrange parts on the sheet so that leftover material is minimal.
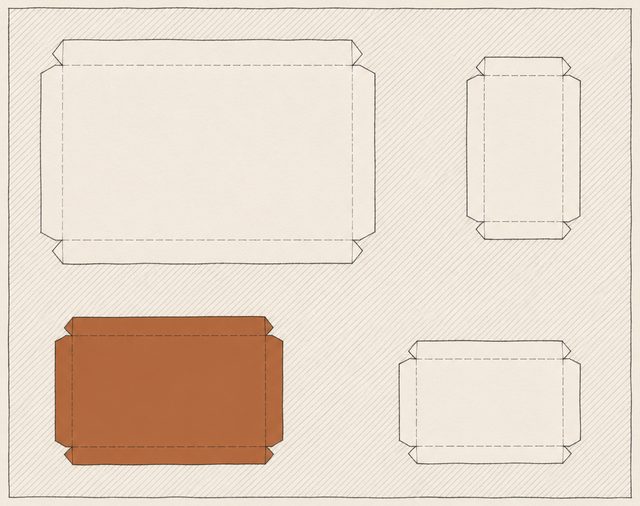
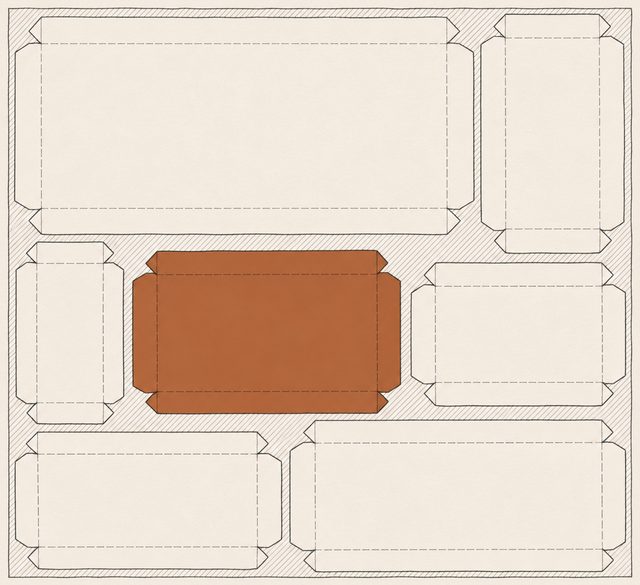
Hatching: material waste. Schematic: more parts per sheet, less waste.
Warranty and post-warranty maintenance of completed work. Strict control of safety requirements at every site.
Four areas of work: ventilated (rainscreen) facades, curtain wall glazing, interior cladding and design. Choose an area to see materials, a diagram and project examples.
Technical cards with areas, materials and photos. This is only part of our work.
Part of the total volume of more than 150,000 m². The color on the bar matches the project type; choose a type below.
Call or write to Olena: we will calculate the cost and prepare a proposal. The price of a ventilated facade depends on the material, complexity and area, so we calculate it for your project.

Tell us about your project in one message or call: we’ll discuss the scope, timeline and cost.
Vik-Exclusive office: Kyiv, 29a O. Teliha St., office 1